

Understanding the Real Cost of Building a Custom Home
Most people start a custom home project without clear cost expectations.
Our goal is simple — give you honest numbers so you can plan confidently and avoid expensive surprises.
PLANNING BASELINE
$400
per sq ft
is where planning starts
This isn’t a final price
It’s practical starting point for planning Conversations.
What's typically included in this label
Standard structural construction
Builder-grade internal finishes
Functional kitchen and bathroom fixtures
Basic flooring selections
Standard electrical and plumbing
What’s not included:
Landscaping and external works
Premium material upgrades
Complex architectural detailing
Significant site challenges
Late design changes
A simple planning example
No inflated estimates. No vague allowances. Just clarity.
2,500 sq ft
X
$400–$650 per sq ft
Planning range only.
This is not a quote. Final pricing depends on design, finishes, and site factors.
What That Looks Like in Real Numbers
2,000 sq ft
$800k – $1.3M
2,500 sq ft
$1M – $1.6M
3,000 sq ft
$1.2M – $1.9M
Finishes Change Everything
GOOD
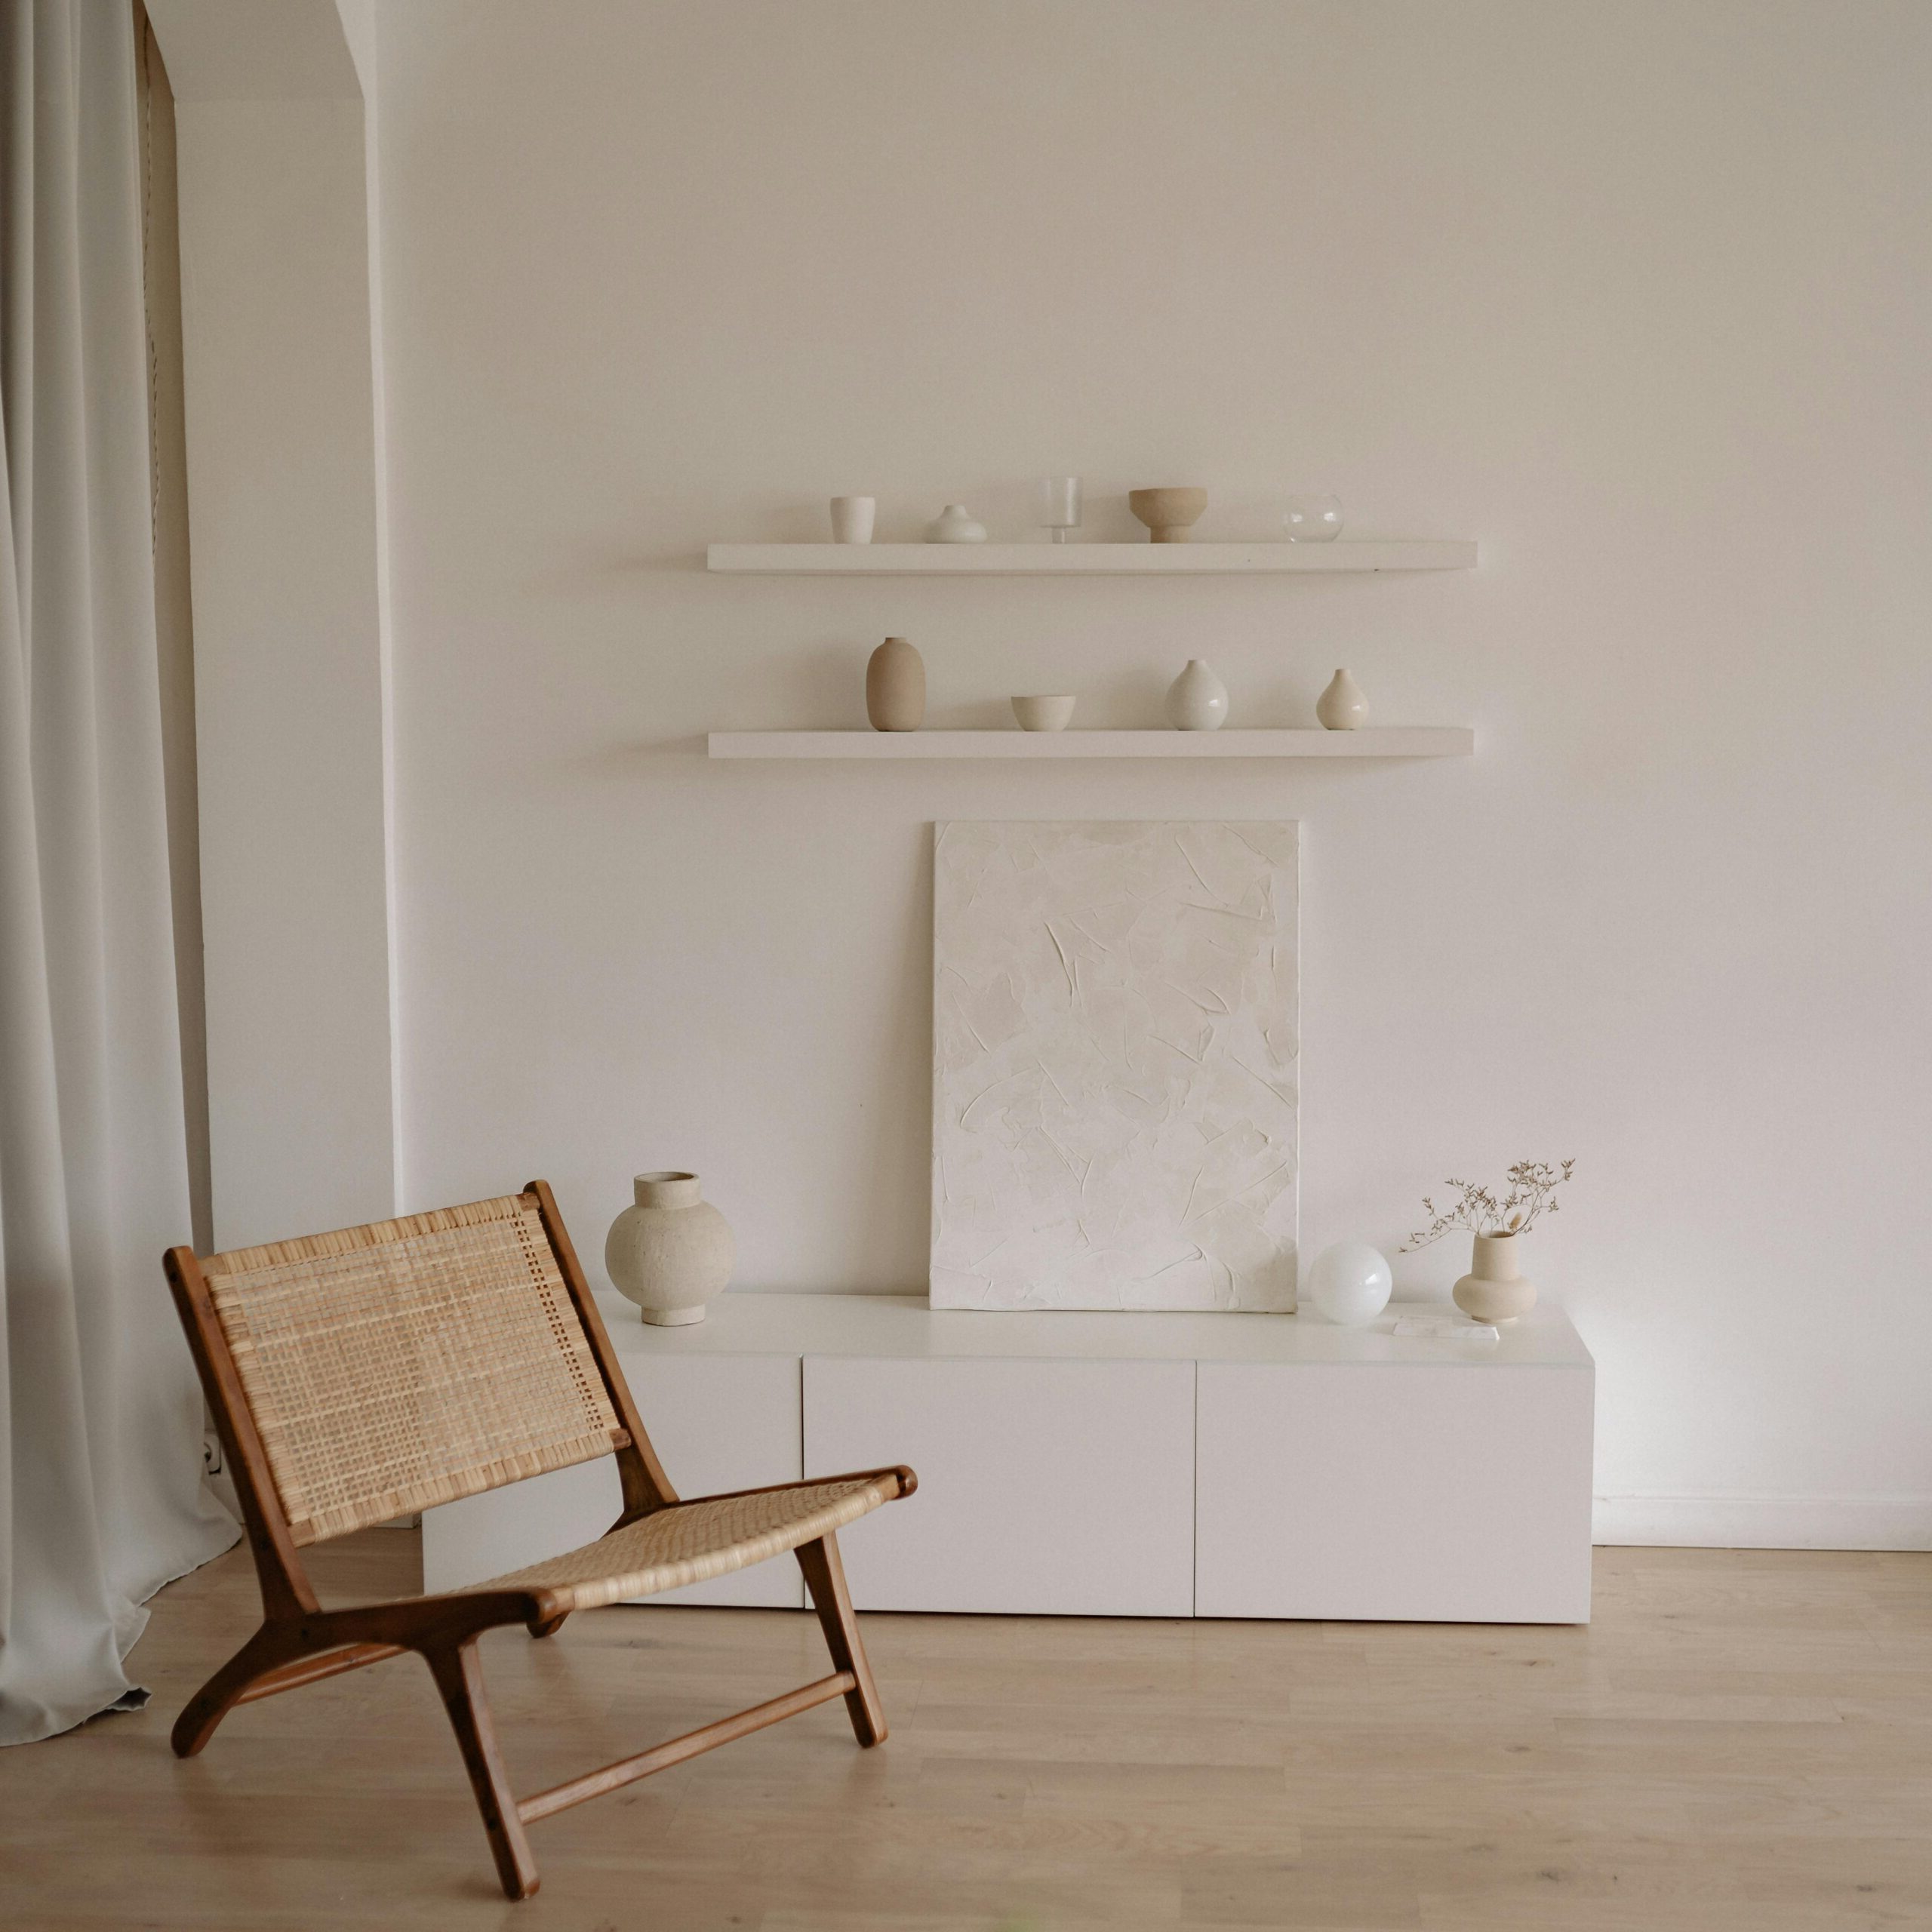
Includes
Functional finishes
Practical cabinetry
Standard tapware
Durable laminate or basic stone surfaces
Straightforward lighting selections
BETTER
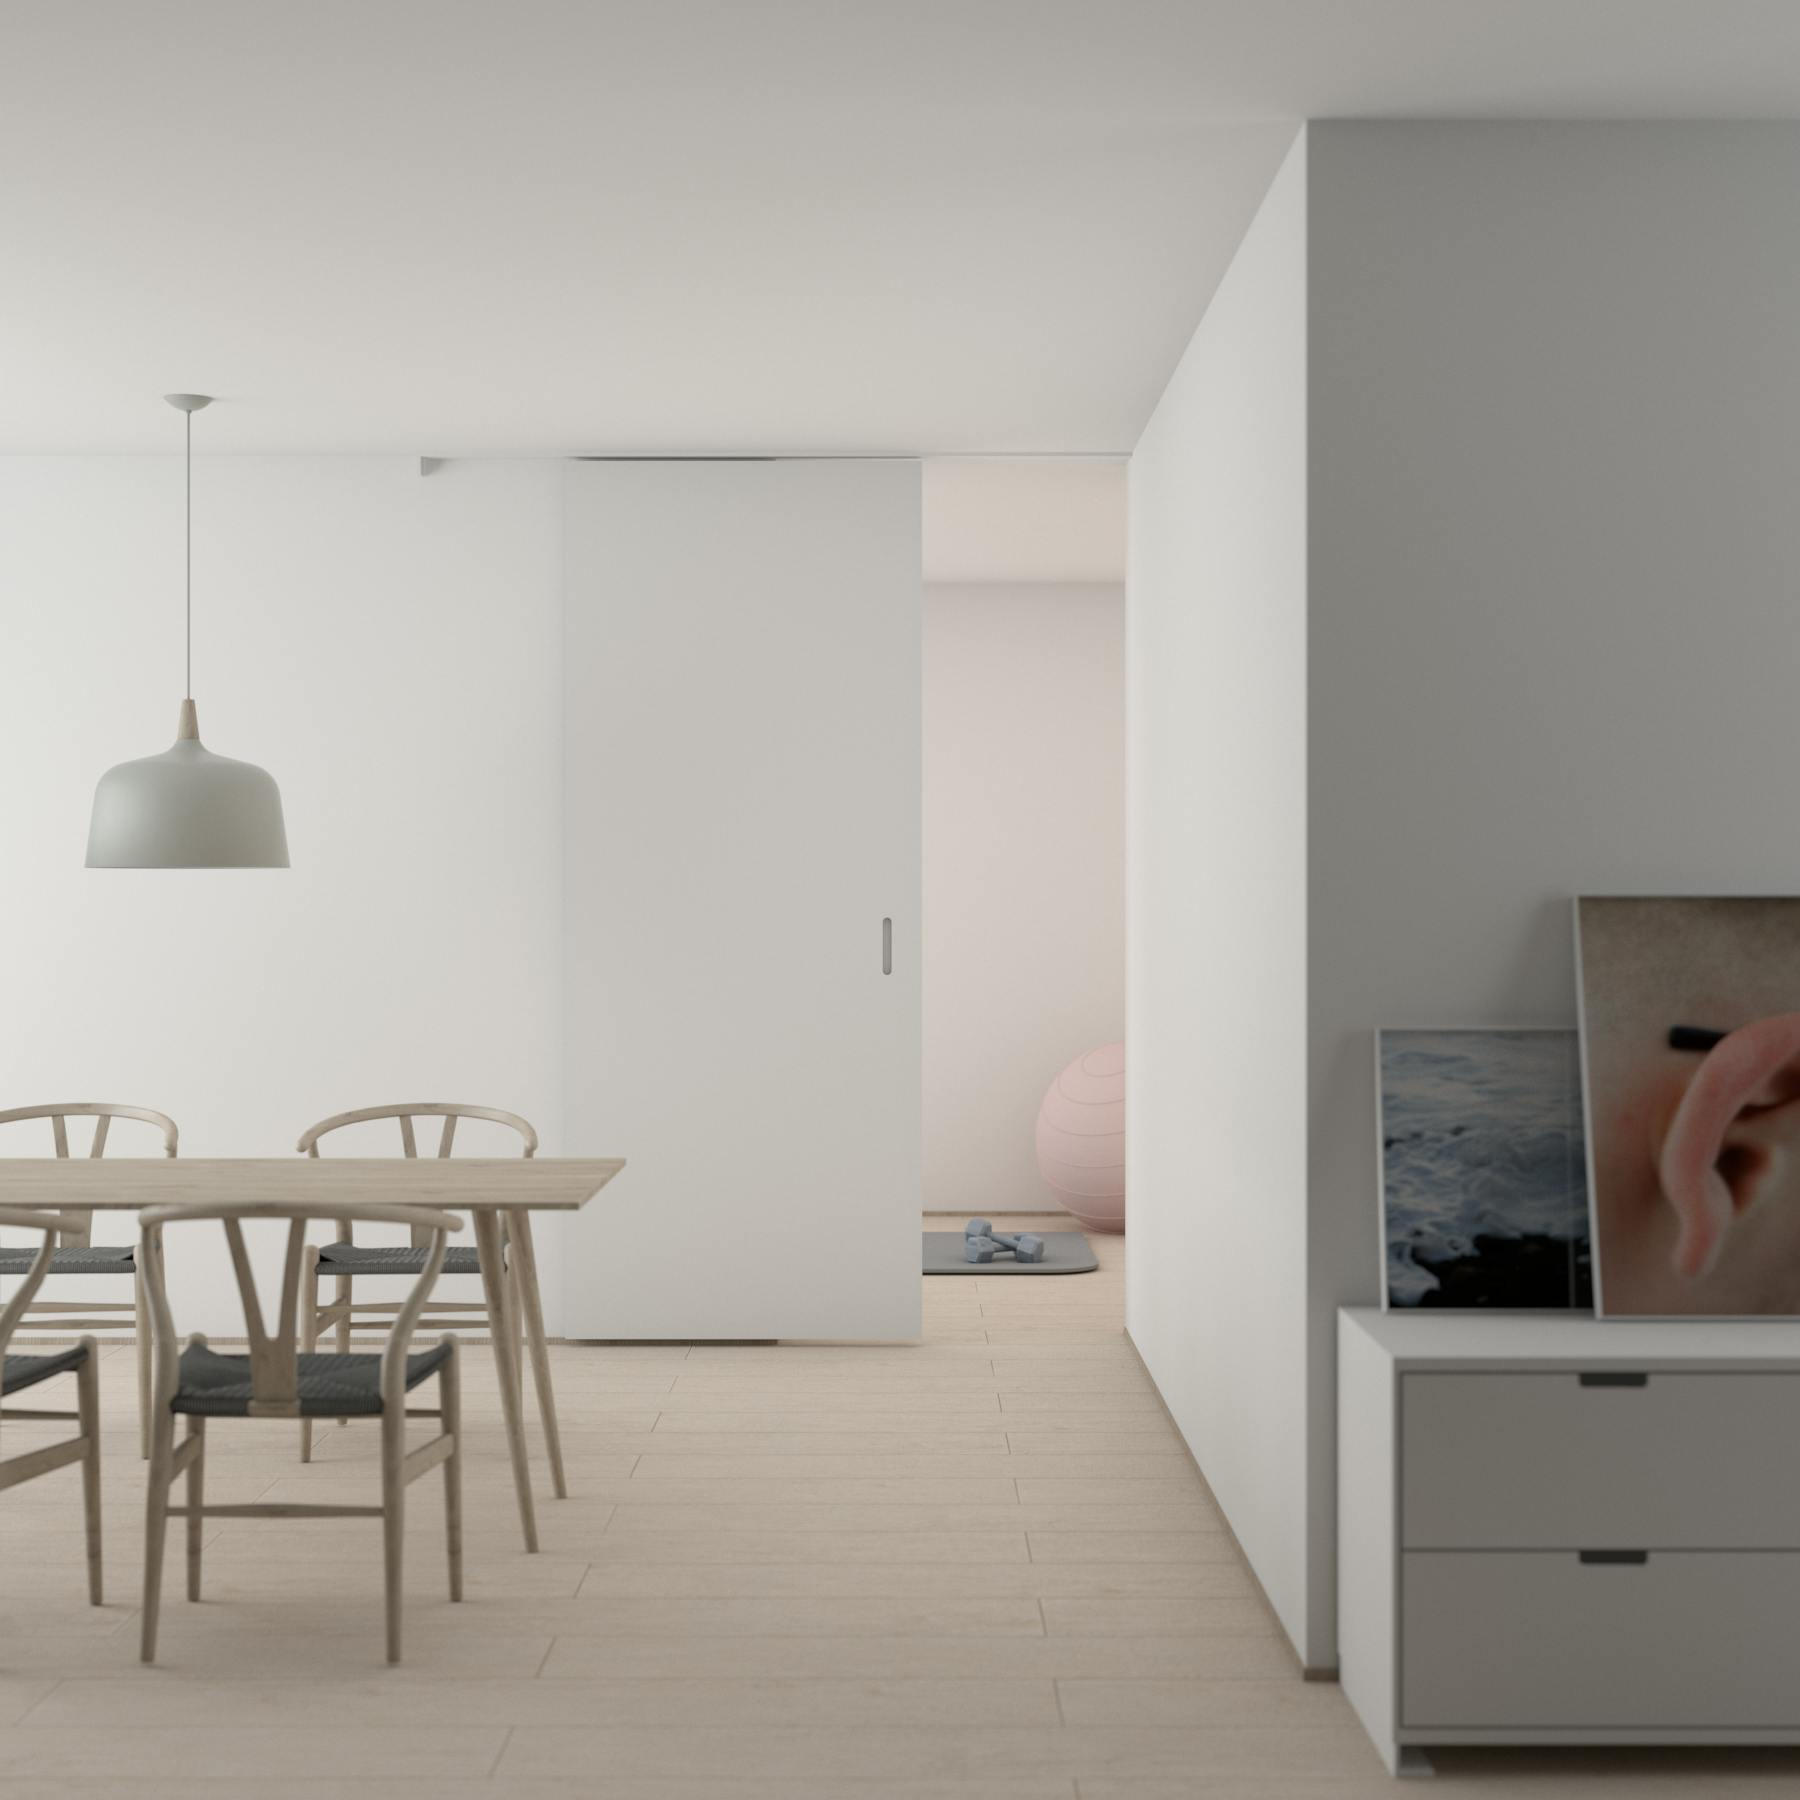
Includes
- Upgraded fixtures
- Higher-grade flooring
- Stone benchtops
- Designer lighting selections
- Improved façade detailing
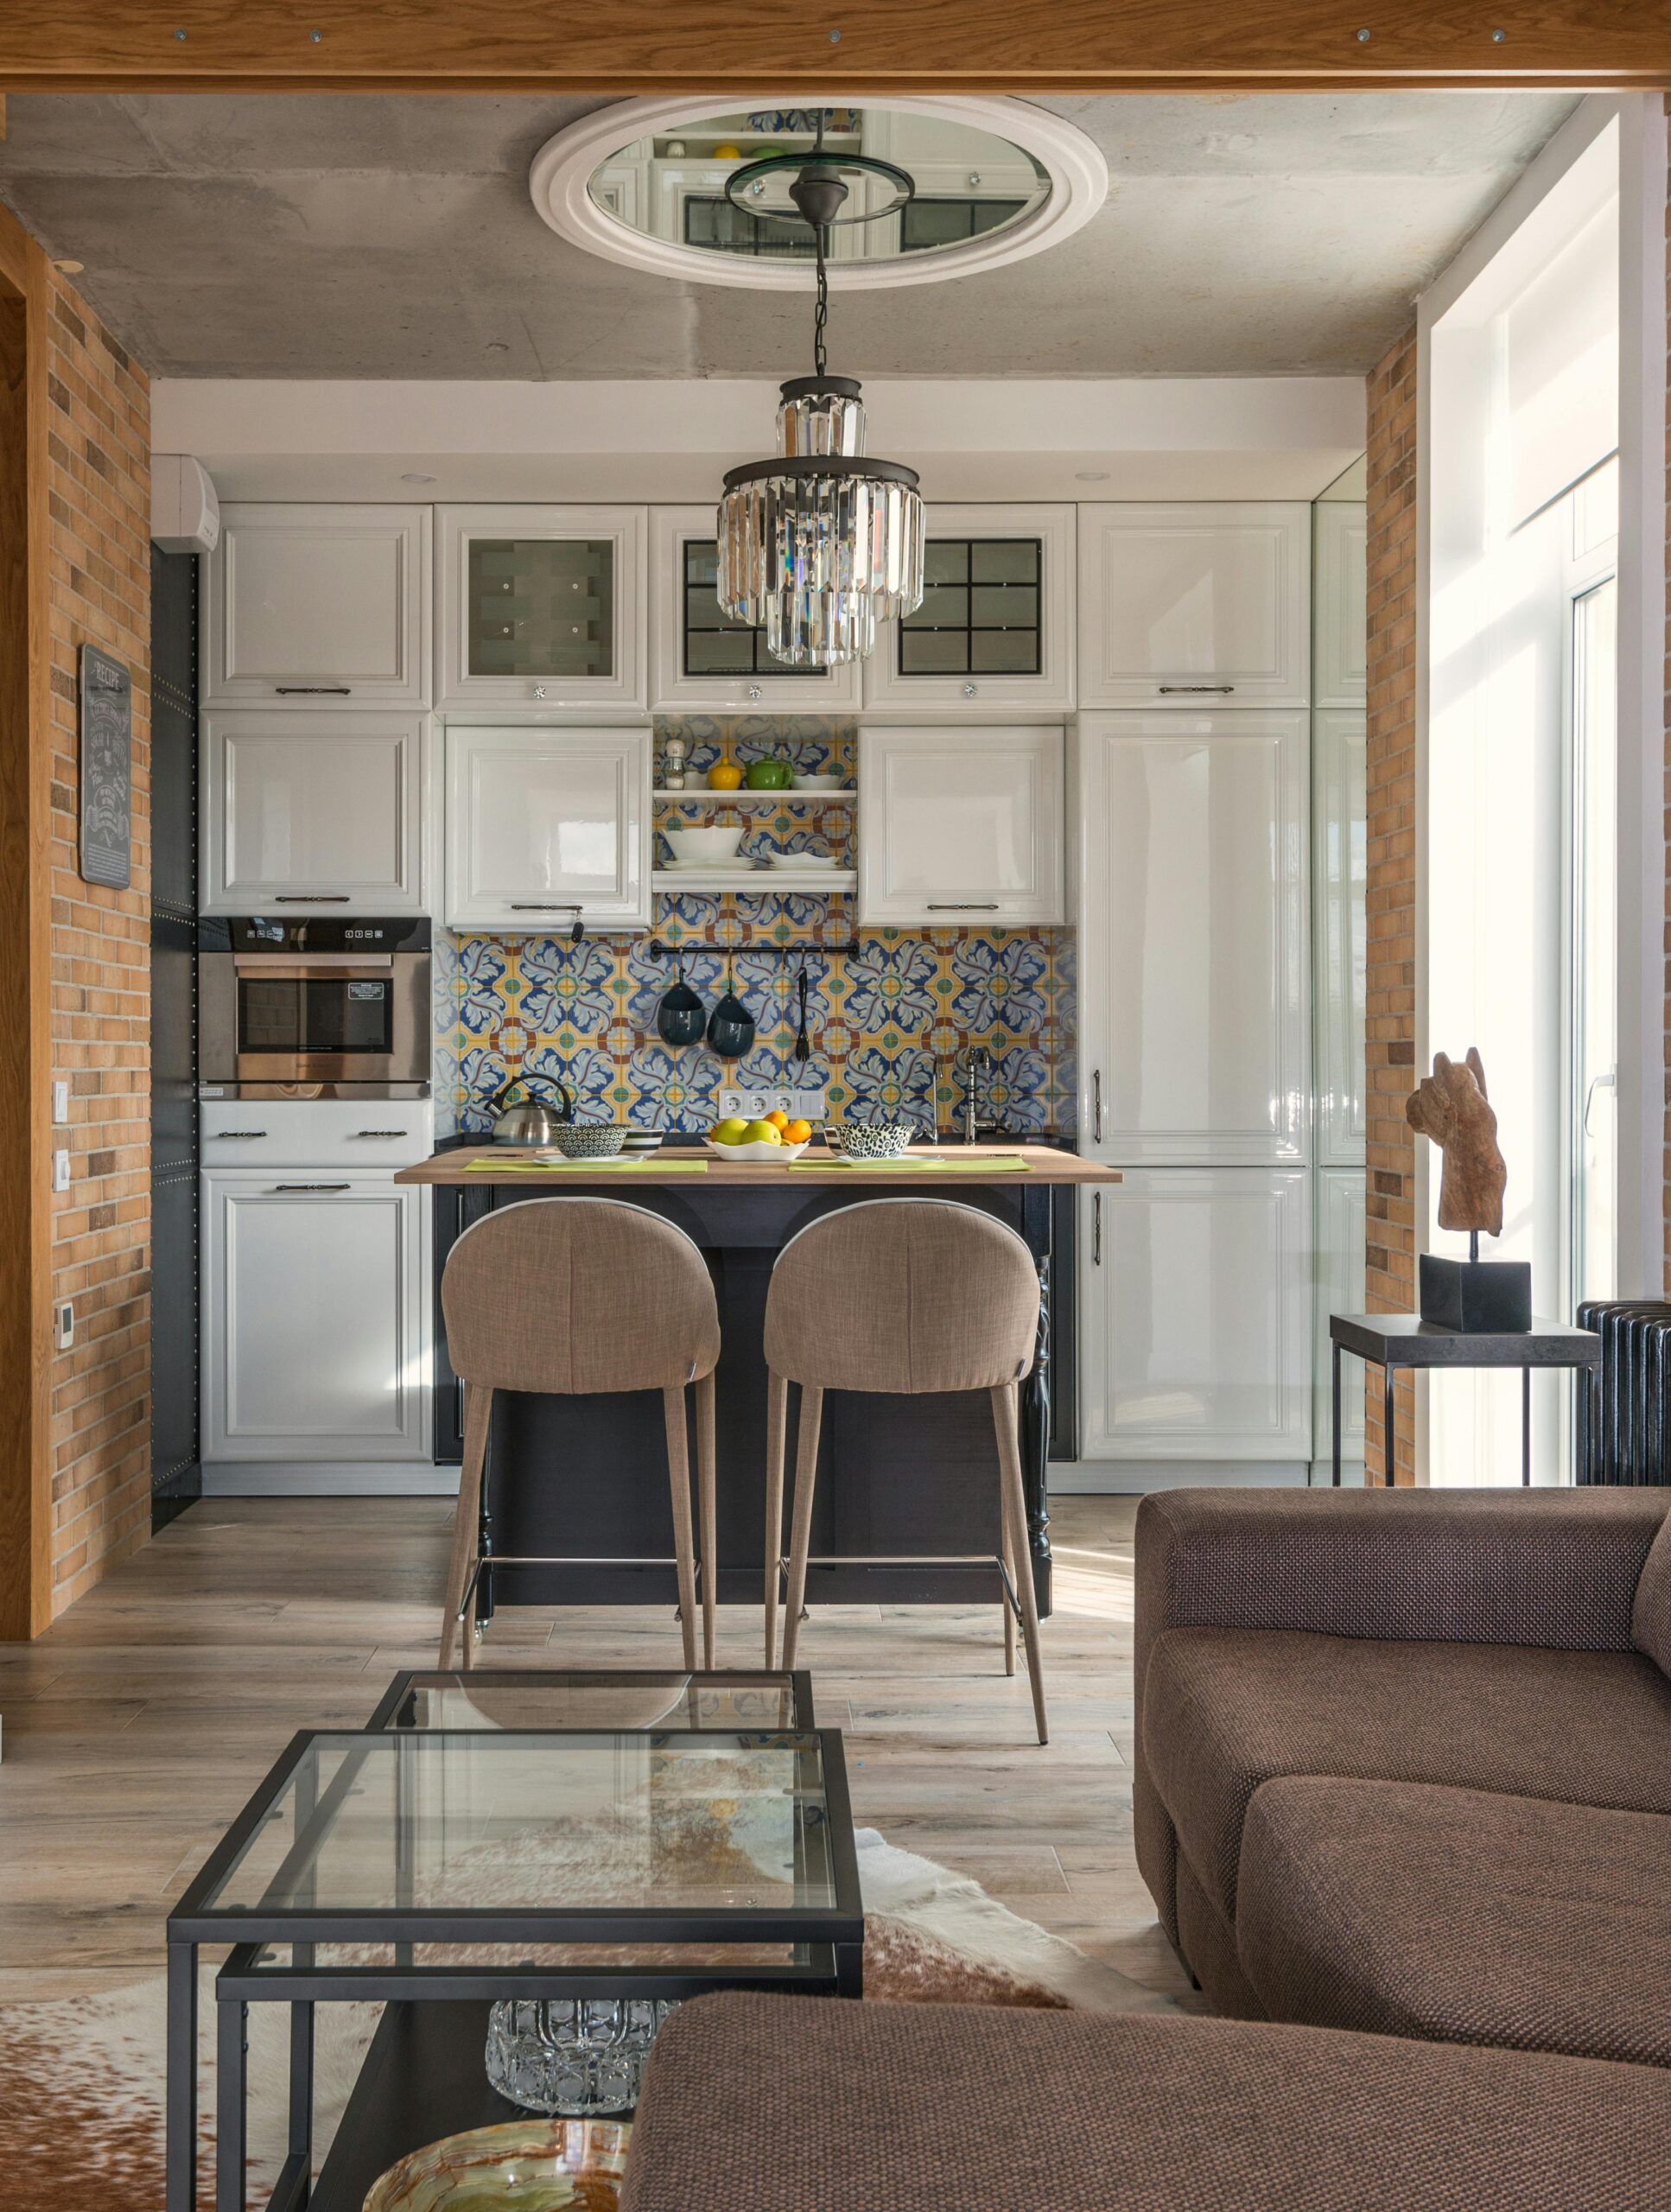
BEST

Includes
- Premium natural materials
- Custom joinery throughout
- Architectural detailing
- High-end appliances and tapware
- Statement lighting and finishes
Most custom homes fall somewhere between these levels — the key is choosing intentionally.
The Cost Surprises Most People Don't Plan For
• Site grading and soil conditions
• Long driveway or utility runs
• Septic or well installation
• Architectural complexity
• Structural engineering requirements
• Custom windows and doors
• Material price fluctuations
Where budgets usually shift
Late decisions
Selections made during construction often cost more than those planned early.
Scope creep
$400 per sq ft is where serious planning begins.
Change orders
Altering approved plans once construction has begun increases both time and cost.
Underestimating site conditions
Soil quality, slope, access limitations, and council requirements can significantly impact budget.
No pressure. Just honest numbers and informed decisions.